Single Family for Sale: 1215 Drayton Avenue, Webster Groves, MO 63119 SOLD
3 beds
2 full baths
1,732 sqft
$449,337
$449,337
1215 Drayton Avenue, Webster Groves, MO 63119 SOLD
3 beds
2 full baths
1,732 sqft
$449,337
Remove from
Favorites
Add to
Favorites
Add to
Trip Map
Hide Share or
Email
Selling Price: $449,337
Original List Price: $400,000
Sold at 112.3% of list price
Sold Date: 06/18/2026

Type Single Family
Style 1 Story
Architecture Bungalow
Beds 3
Baths 2 full baths
Total Living Area 2,299 sqft
Square Footage 1,732 sqft
Lot Size 0.17 acres
Year Built 1950
Taxes Paid $5,793

City Webster Groves
Area 256 - Webster Groves
County St. Louis
School District Webster Groves
Subdivision Nagel Court

MLS 26029761
Status Closed
DOM 5 days
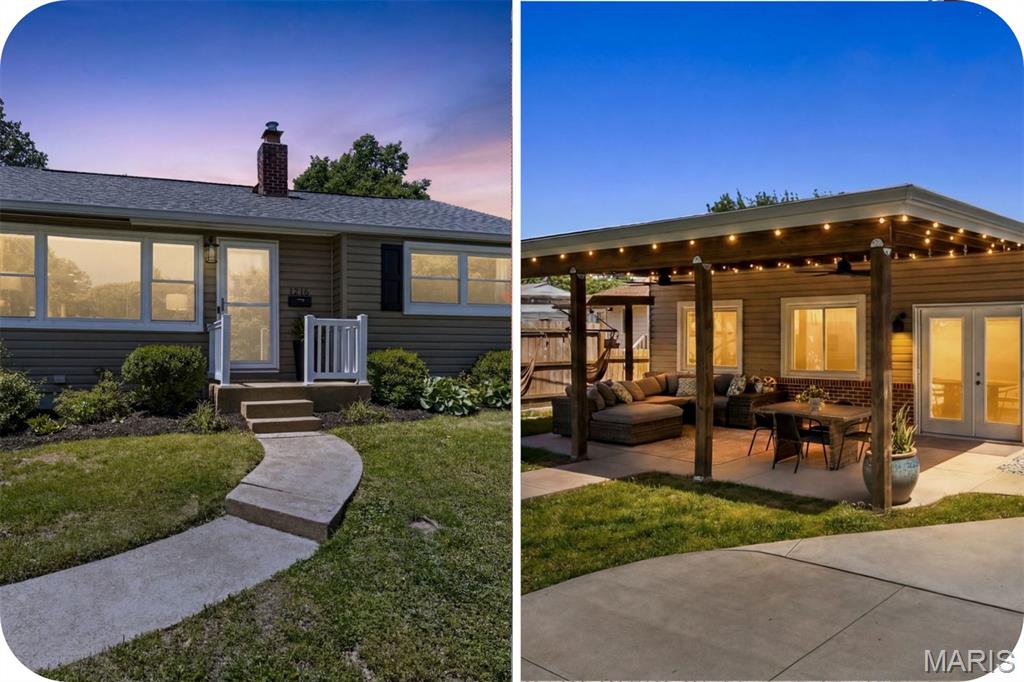
1215 Drayton Avenue offers 2,539 square feet of charming cottage vibes. Living far larger than it appears from the street, this highly functional layout with 3 beds/2 full baths is an exceptional value. The bright, cozy living room flows into the kitchen and dining room before stepping down into an impressive 30x13 living area. This oversized flex space functions beautifully as a second family room, with the added bonuses of a built-in work space and mudroom/drop zone. Lovingly cared for by the current owners since 2016, this home has benefited from more than $50,000 in thoughtful improvements designed to enhance both comfort and functionality. You’ll admire the custom Container Store Elfa storage systems installed in the primary closet, family room office nook, and along three walls in the finished portion of the basement, creating abundant, organized storage possibilities in nearly every space. This property also features a resort-like outdoor living space, providing a peaceful oasis ideal for everything from morning coffee to evenings spent under the stars. The stunning covered back patio, constructed in 2024, features two ceiling fans (controlled by a wall dial just inside the house) and professionally-installed string lights, creating a luxurious atmosphere for outdoor gatherings. Also included in the privacy-fenced and driveway-gated backyard is parking for two vehicles and a roomy storage shed for your yard equipment. The lower level further expands your living options with a 3rd living space, a dedicated exercise and storage area, laundry space, and a workshop. Living in Webster Groves means enjoying small-town charm with big-city convenience just minutes away. You’ll love being close to local favorites like The Clover and the Bee, The Annex Coffee and Foods, and Bagel Union, while still being just 15 minutes from Busch Stadium. Stroll tree-lined streets, spend afternoons at Blackburn Park, and enjoy the highly regarded schools, community events, and welcoming neighborhood atmosphere that make Webster Groves one of the most beloved communities in St. Louis.

Room Features

Basement Description Finished, Storage Space

Lot & Building Features

Construction Vinyl Siding
Cooling Multi Units, Zoned, Central Air
Heating Zoned, Forced Air
Interior Decor Stone Counters, Workshop/Hobby Area, Storage, Separate Dining
Sewer Public Sewer
Tax Year 2025
Taxes Paid $5,793
Water Public
Windows And Doors Window Coverings, Screens, Blinds, Window Treatments, Shutters

Community and Schools

Elementary School Edgar Road Elem.
Junior High School Hixson Middle
Senior High School Webster Groves High

Price History of 1215 Drayton Avenue, Webster Groves, MO

Date Name Price Difference
Coming Soon Listing Price $449,337 N/A
*Information provided by REWS for your reference only. The accuracy of this information cannot be verified and is not guaranteed.

Map of 1215 Drayton Avenue, Webster Groves, MO

Location Map Street View
Photo of Suzy Perry
Direct: 314-265-1818
Office
107 W Lockwood Ave
Webster Groves, MO 63119
314-962-1100
Listed by Garcia Properties, Brad Booker & Emily Booker
Sold by Allen Brake Real Estate, Allen Brake
Maris

Listing Last updated . Some properties which appear for sale on this web site may subsequently have sold or may no longer be available. Walk Score map and data provided by Walk Score. Google map provided by Google. Bing map provided by Microsoft Corporation.

All information provided is deemed reliable but is not guaranteed and should be independently verified.

Listing information courtesy of: Garcia Properties

Listings displaying the MARIS logo are courtesy of the participants of Mid America Regional Information Systems Internet Data Exchange

Maris

Listing data and photos provided MARIS and distributed by MLS GRID. Member Participants (and their affiliated licensees, if applicable) shall indicate on their websites that IDX information is provided exclusively for consumers’ personal non-commercial use, that it may not be used for any purpose other than to identify prospective properties consumers may be interested in purchasing, that the data is deemed reliable but is not guaranteed by MLS GRID, and that the use of the MLS GRID Data may be subject to an end user license agreement prescribed by the Member Participant’s applicable MLS if any and as amended from time to time. MLS GRID may, at its discretion, require use of other disclaimers as necessary to protect Member Participant, and/or their MLS from liability. Based on information submitted to the MLS GRID. All data is obtained from various sources and may not have been verified by broker or MLS GRID. Supplied Open House Information is subject to change without notice. All information should be independently reviewed and verified for accuracy. Properties may or may not be listed by the office/agent presenting the information.